
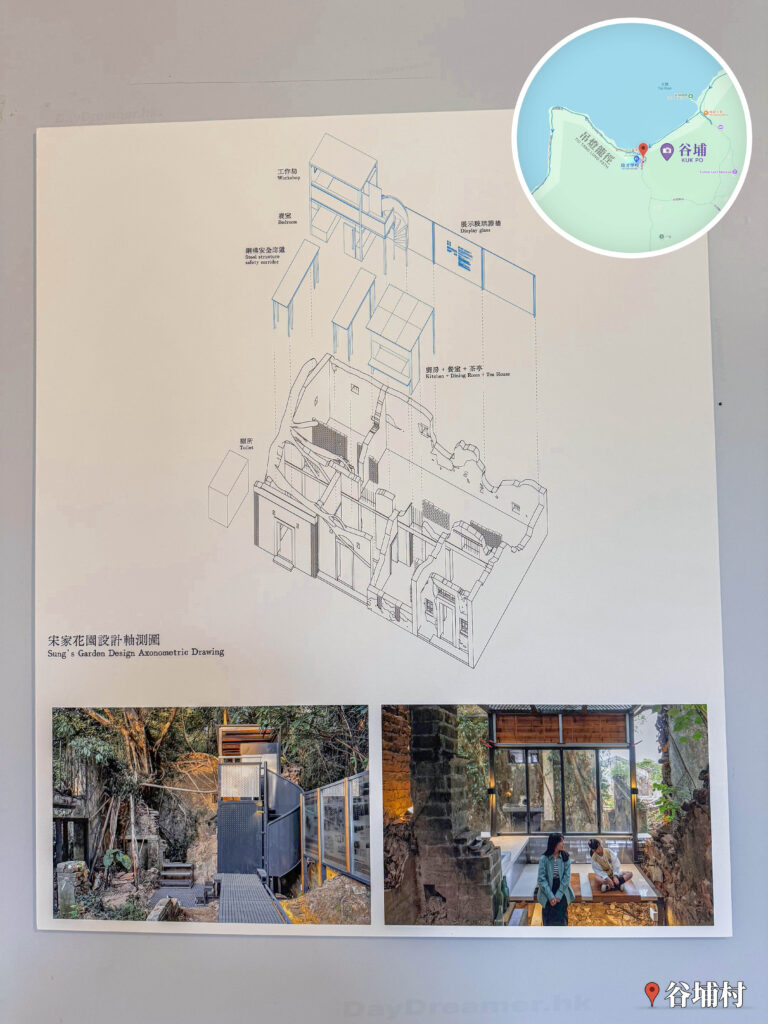
This display panel highlights the most exciting part of the “Sung’s House and Garden” conservation project: “Design Intervention and Functional Transformation”. It explains how the architects used modern design to breathe new life into a dilapidated ruin, turning it into a public space. The diagram also illustrates a core logic of 《Kuk Po Conservation》: “It’s not about rebuilding an old house, but planting new vitality into the ruins.” The architects envisioned it as a “tea pavilion” or “workstation,” transforming the Sung family property from a melancholy ruin into a modern public space where people can sit down, have a cup of tea, and chat about the village’s future. This “old meets new” approach keeps the historic feel of Kuk Po Lo Wai while making it functional enough to attract the younger generation and tourists.


📷 相片參數
📸 此圖片拍攝自: 【Hiking • 022】New Territories Northeast Ancient Villages Hike: Lai Chi Wo . So Lo Pun . Yung Shue Au
- 📍 經緯度: ,
- |
- ⛰️ 高度: